
Masseria Potenti
Old stone paving for a restoration that called for care towards the historic architecture and the authenticity of the place.
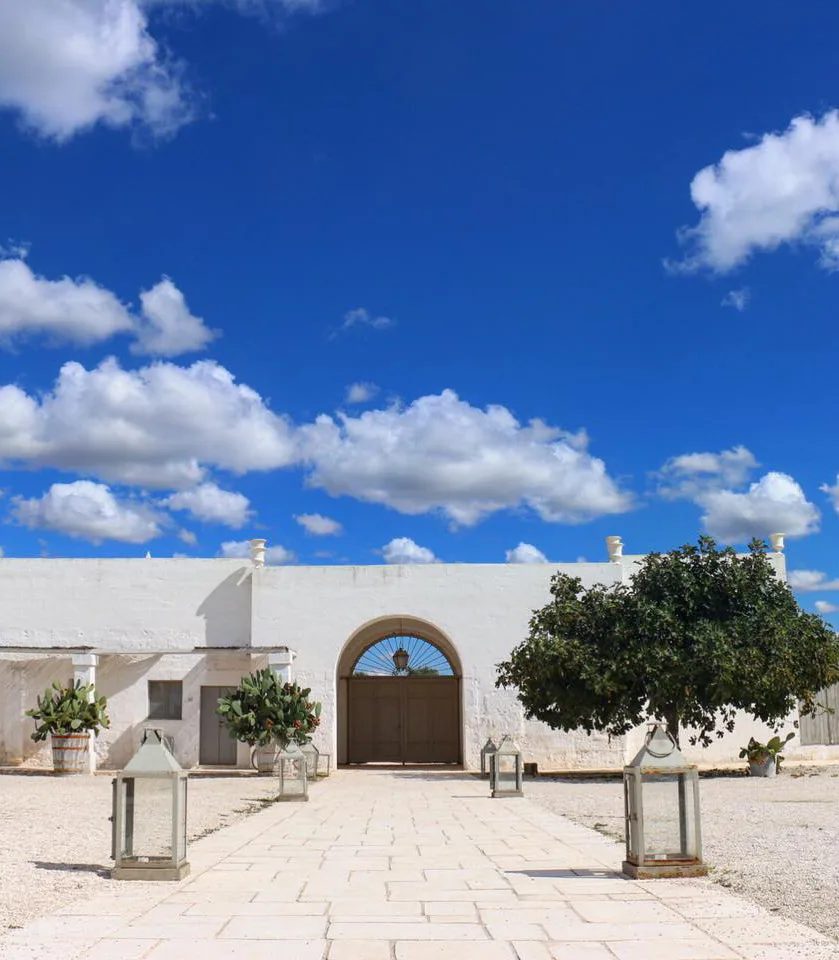
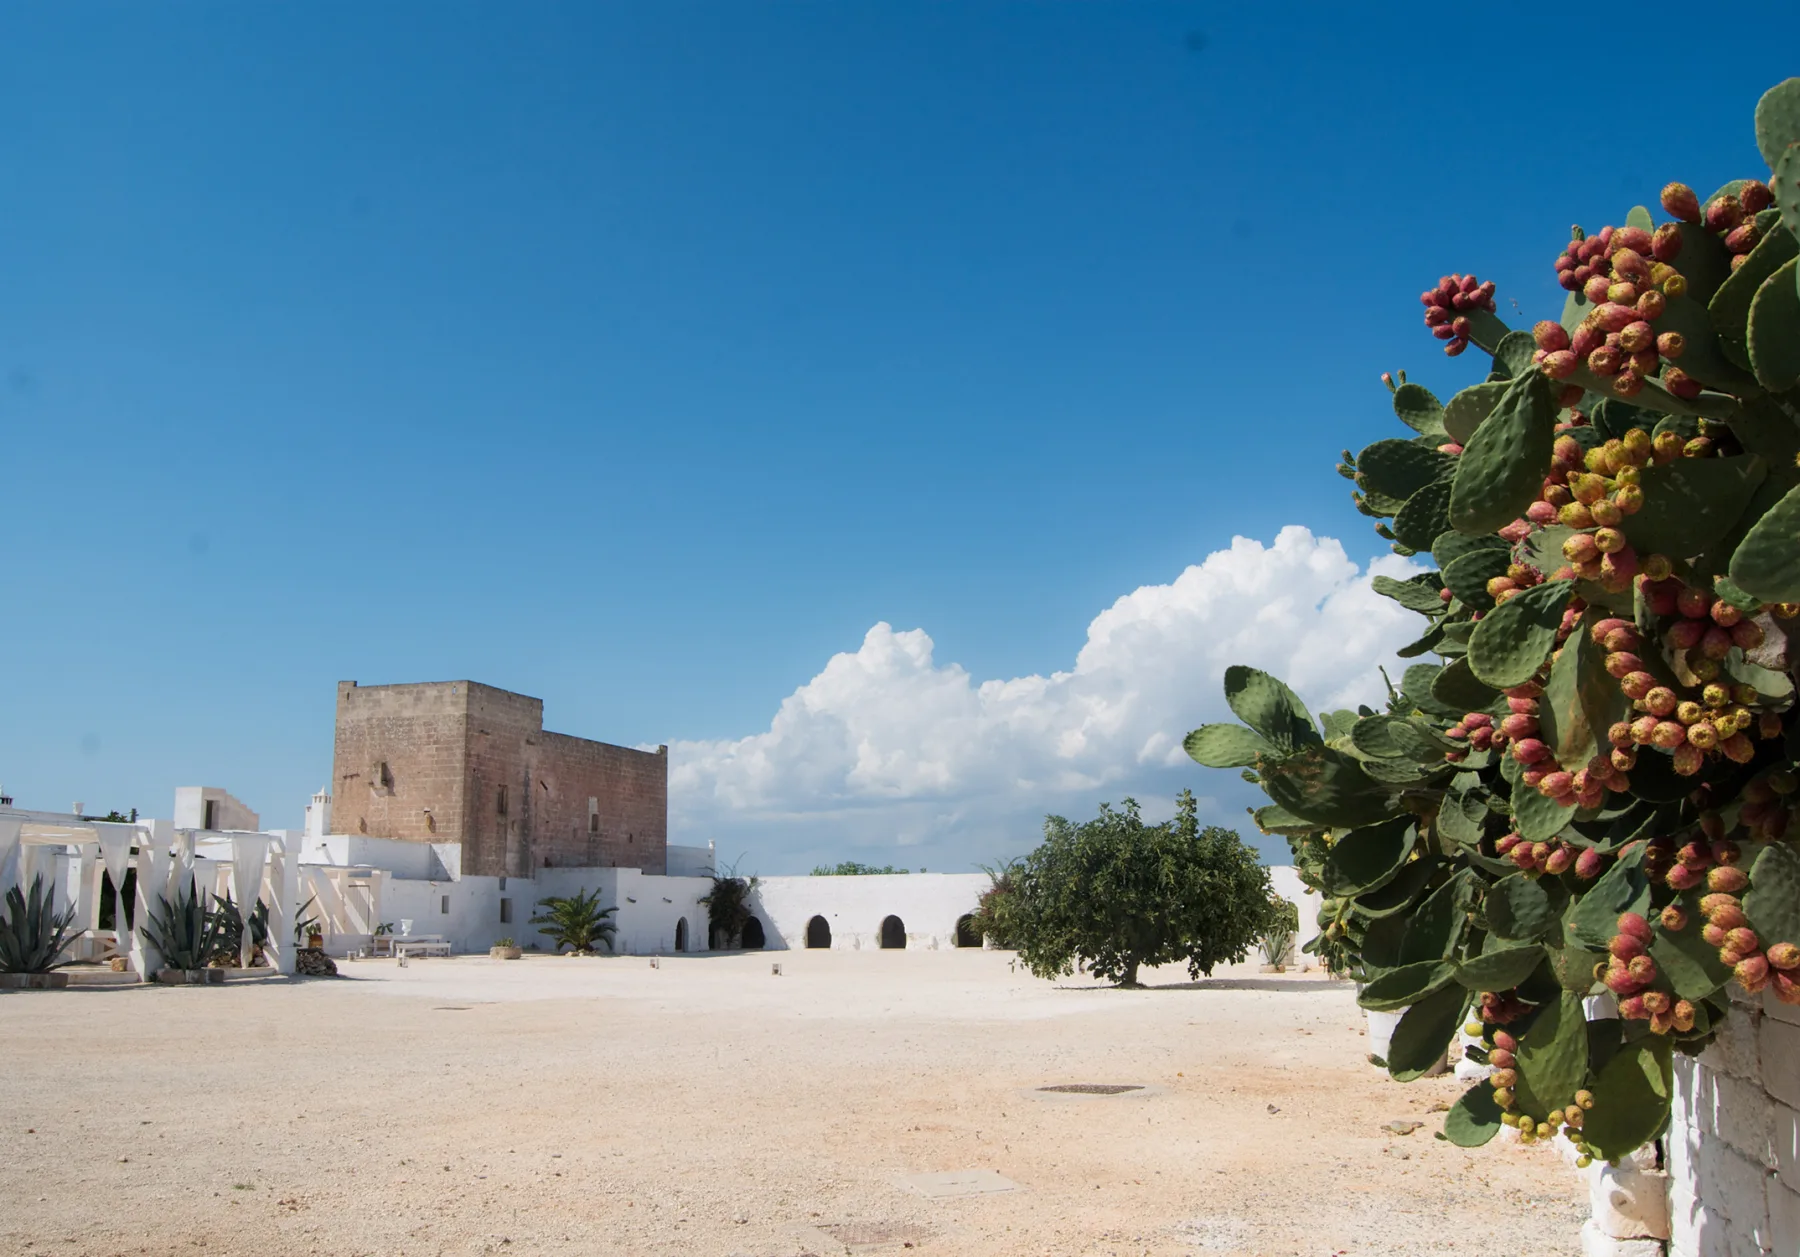
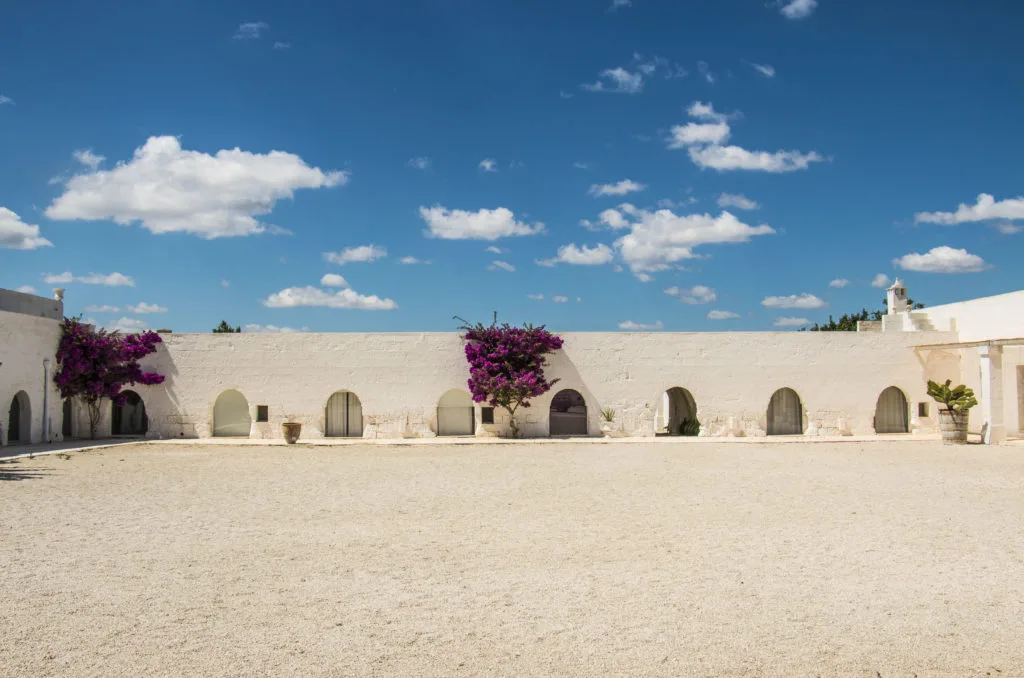
Masseria Potenti is a closed-courtyard complex, with the stone tower at one end and the whitewashed arched front at the other. Here the new material was not to look new: it had to carry on what was already there.
The context
A historic architecture in which every surface tells its age. Paving that was too regular, or too pale, would have broken the whole; what was needed was a stone with moved edges and a warm tone, able to age along with the rest.
The work
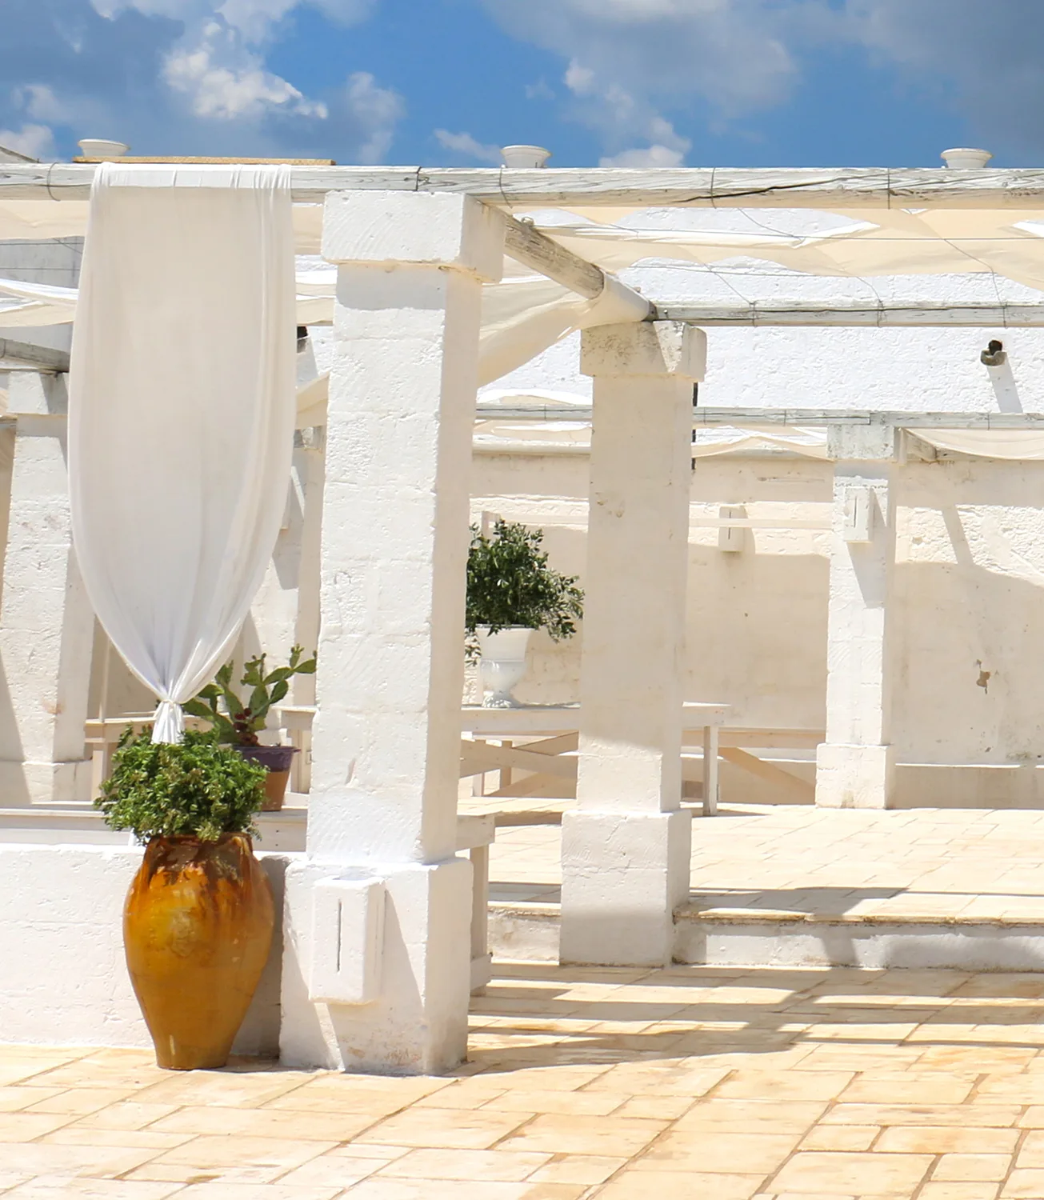
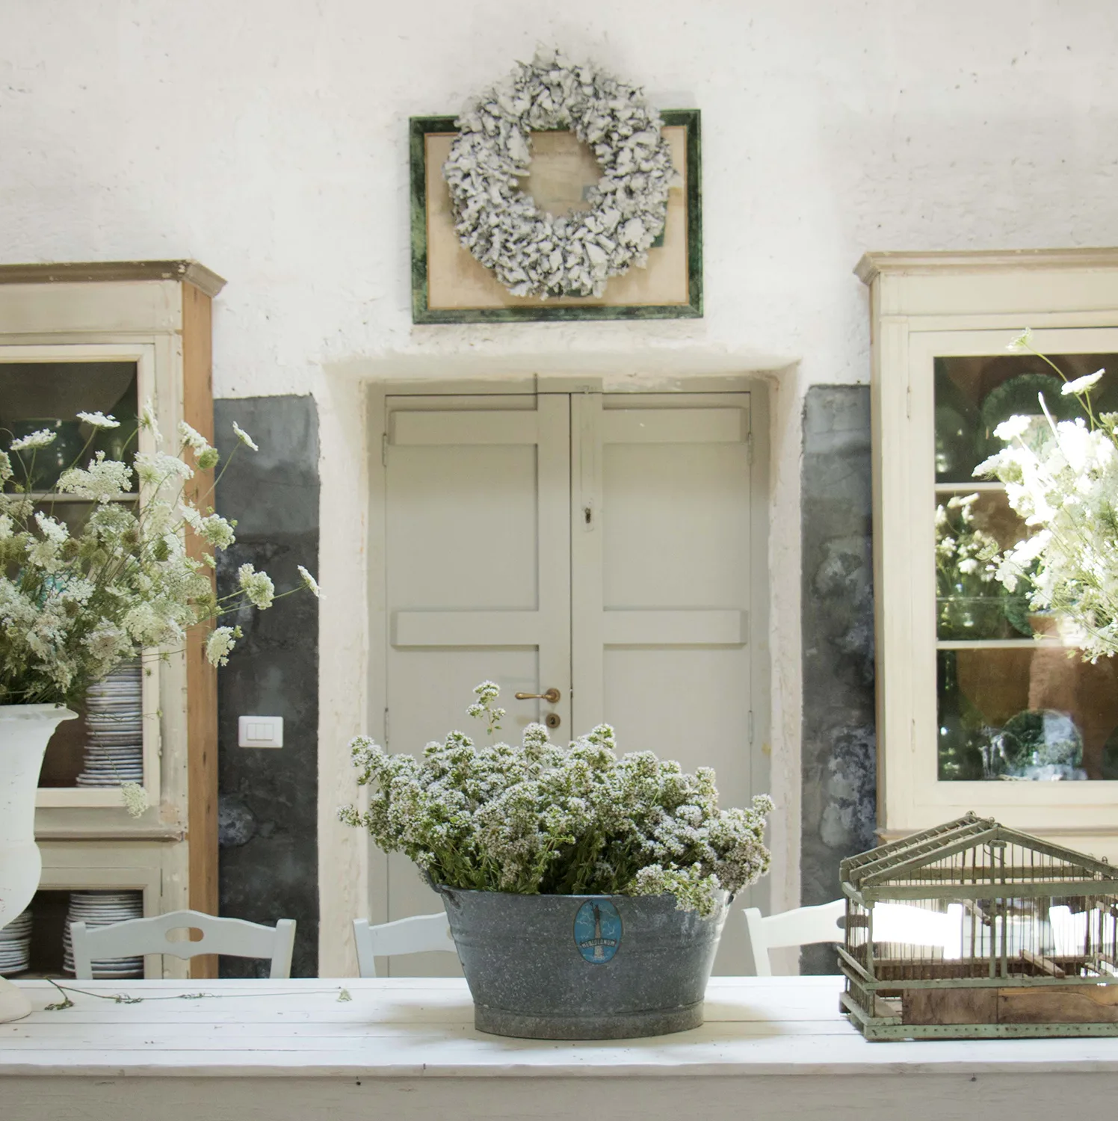
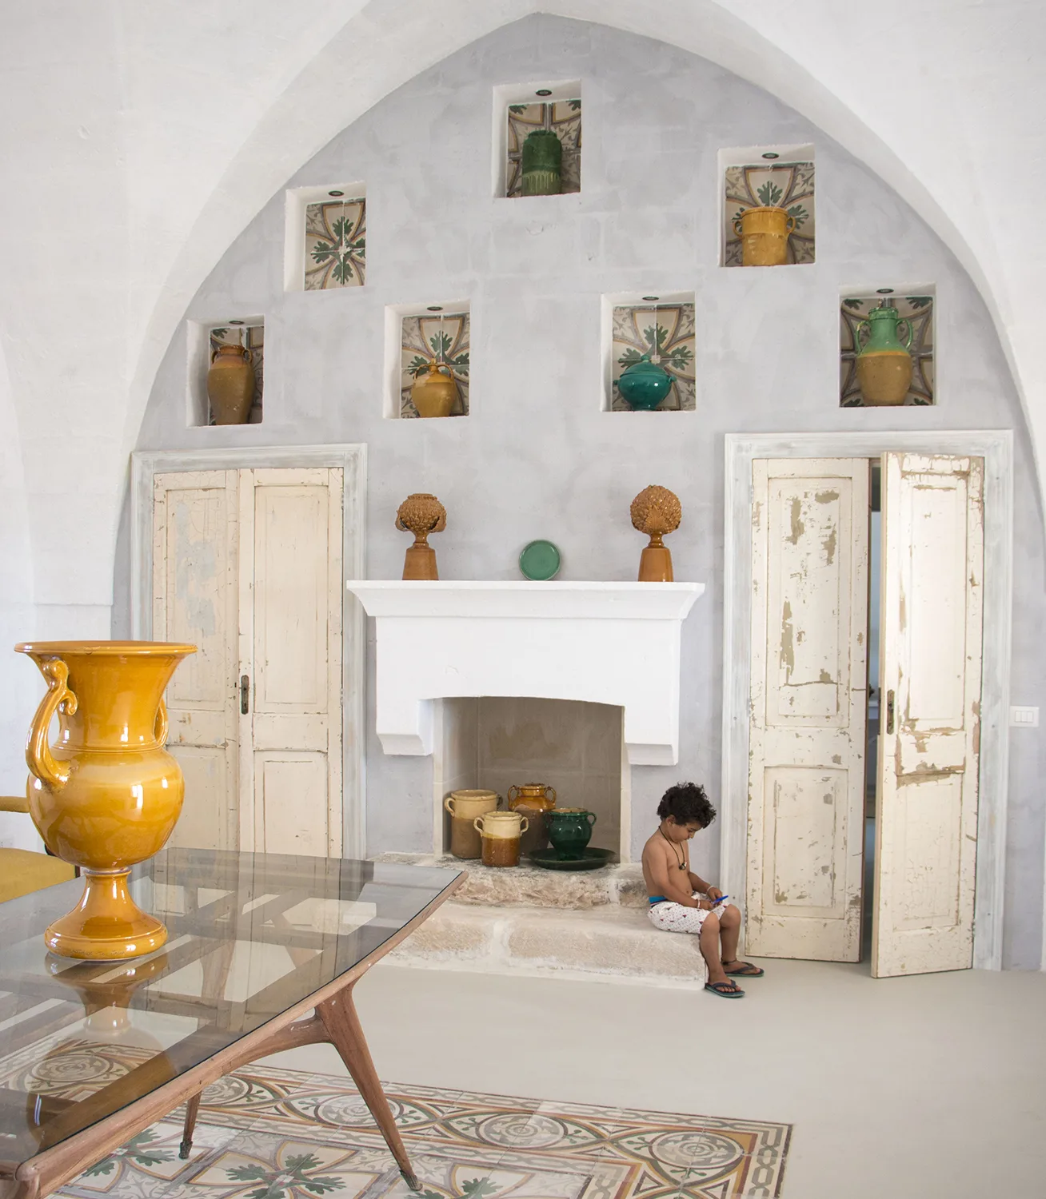
Old stone paving for the courtyard and for the covered spaces, laid in courses of mixed formats. Under the pergola the surface carries on with no thresholds up to the whitewashed low walls; indoors it acts as a neutral ground for the reclaimed furniture and the terracotta jars.
- Old Trani stone
- Slabs with antiqued edges
- Paving for courtyards and covered spaces
The project in pictures
A project like this one?
Tell us about yours: we'll say which stone it needs, in which finish, and how long it takes.